
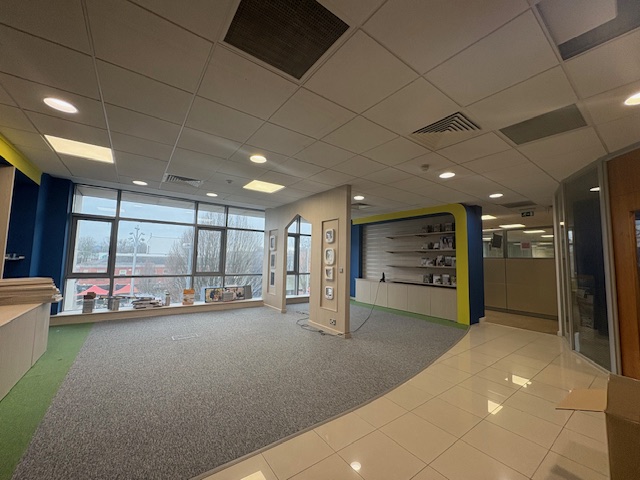
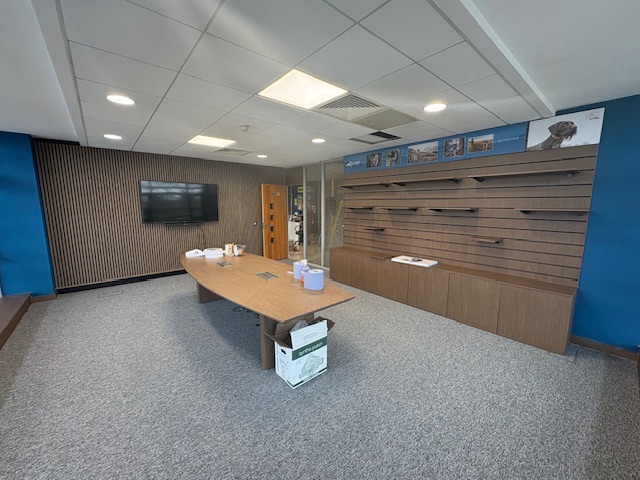
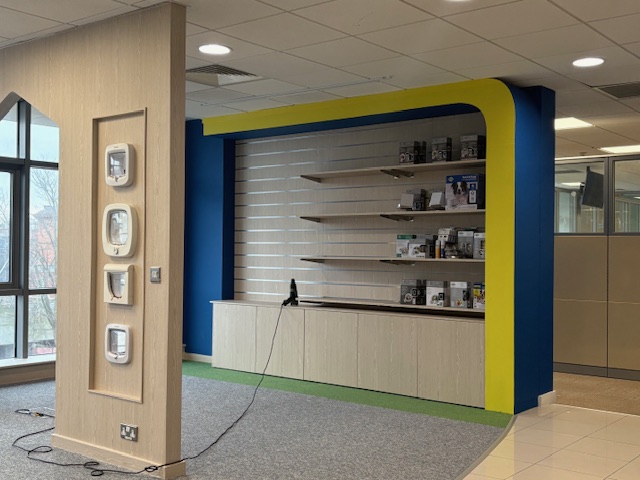
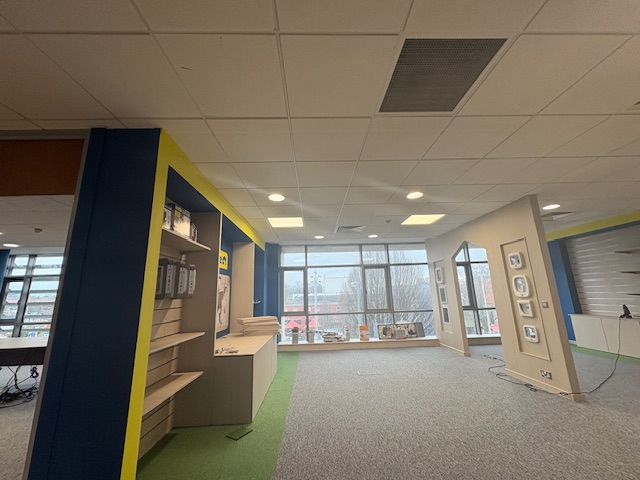
Petsafe required a complete transformation of their Dundalk premises to create a modern, functional, and brand-aligned showroom. The project involved relocating existing offices, opening up the space for a larger showroom, and upgrading their boardroom. Key elements included building new showroom cabinets and shelving, creating a central feature wall to showcase cat flaps, and using architectural wood, vinyl, and finishes that reflected the Petsafe brand identity. The boardroom was also revamped with acoustic panelling, a wrapped table and skirting, and additional cabinets and shelving to enhance aesthetics and functionality.
Space Optimization: Relocating offices and opening up the showroom required careful planning to maximize floor space while maintaining operational continuity.
Brand Consistency: All new fixtures, finishes, and materials had to align seamlessly with Petsafe’s brand colors, style, and identity.
Demolition and Build: The project involved both demolition and construction, requiring careful coordination to ensure safety and minimal disruption.
Functional and Aesthetic Balance: The showroom needed to be visually appealing while providing practical display solutions, particularly for the central cat flap wall.
Boardroom Revamp: Upgrading the boardroom demanded precise integration of acoustic solutions, furniture wrapping, and custom cabinetry without compromising the overall professional look and feel.
Showroom Transformation: We demolished and redesigned the existing space, installing new custom-built cabinets and shelving that provided a clean, modern display area. A central wall was created to highlight cat flap products, combining functionality with a striking visual centerpiece.
Brand-Aligned Materials: Architectural wood, vinyl, and custom finishes were carefully selected to reflect the Petsafe brand, ensuring a consistent, professional appearance across the showroom and boardroom.
Boardroom Upgrade: The boardroom received acoustic panelling, a fully wrapped table and skirting, and custom cabinets and shelving. This created a cohesive, functional, and visually appealing space suitable for meetings and presentations.
Full Project Management: Our team coordinated all demolition, construction, and installation works, delivering the project on time and ensuring minimal disruption to day-to-day operations.
Outcome: The Petsafe showroom and boardroom were successfully transformed into modern, brand-aligned spaces that enhanced functionality, improved customer experience, and reinforced the Petsafe brand identity.
Our team will answer all your questions. we ensure a quick response.

Wave Media Communications is a dynamic, multi-faceted solutions provider operating across Ireland, the UK, and Asia. We specialise in delivering end-to-end services that span digital technology point of sale, print management, print and signage manufacturing, branded office fit-out solutions, distribution and fulfilment, and product import and export. With a commitment to innovation and efficiency, we help businesses elevate their brand presence while streamlining operations on a global scale.
Copyright © The Draymoor Group 2025 All Rights Reserved.